

REMAX People - Lanciano Via Luigi de CrecchioRosalinda Falcone
€84,100
Farmhouse for sale in Torino di Sangro
Contrada Schiavonesco
6 rms6 rooms141 sqm1 bath1 bathroomFl. 1Floor 1
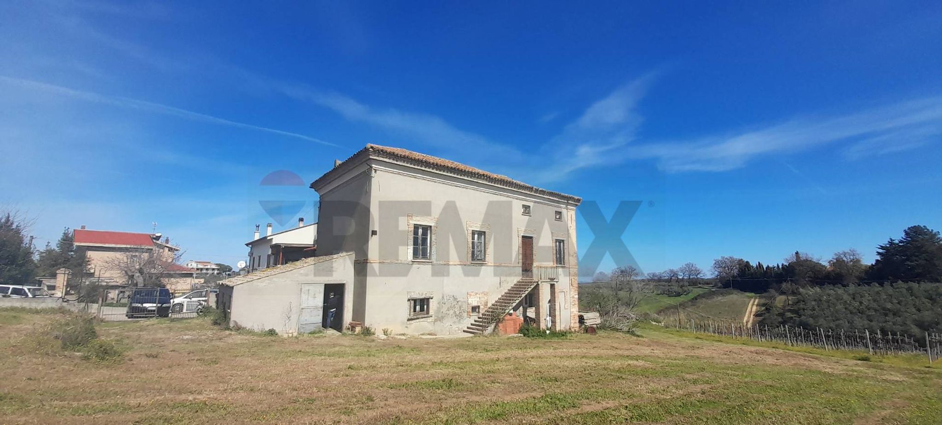
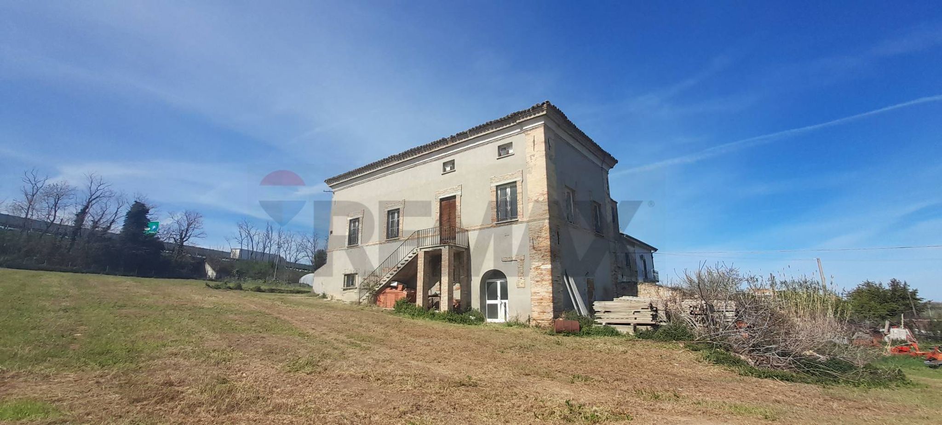
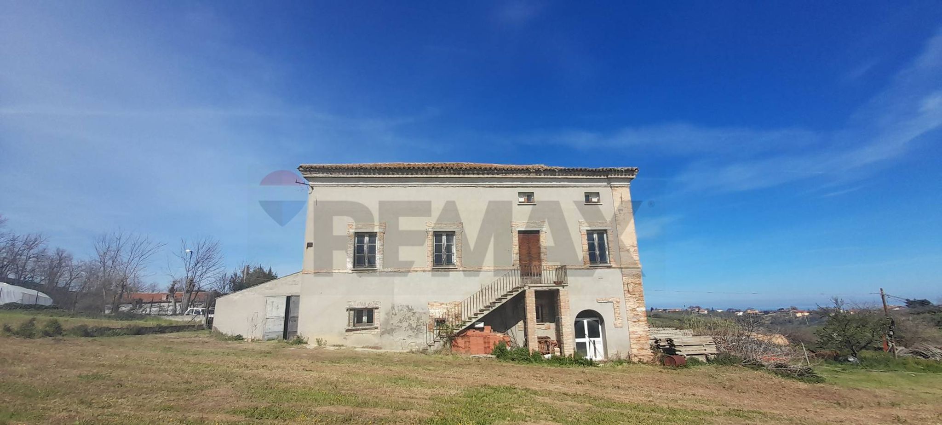
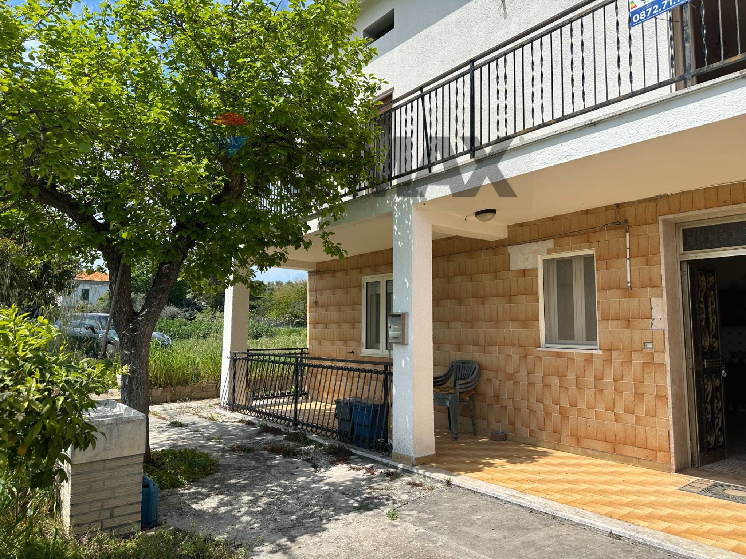
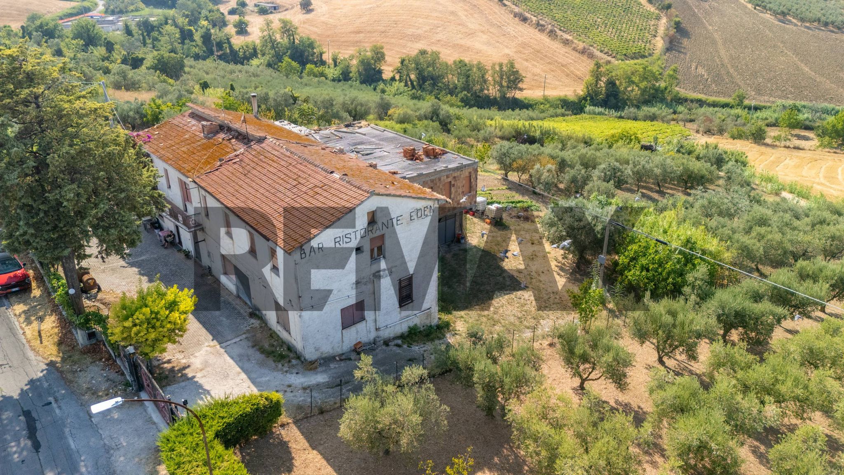
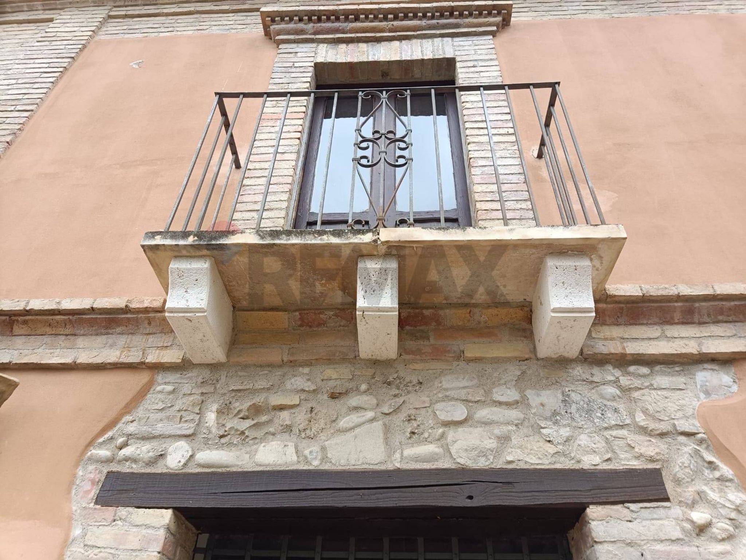
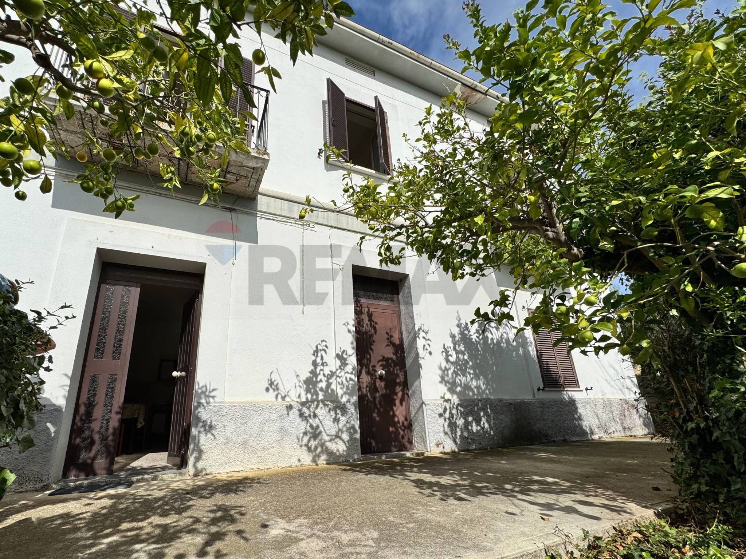
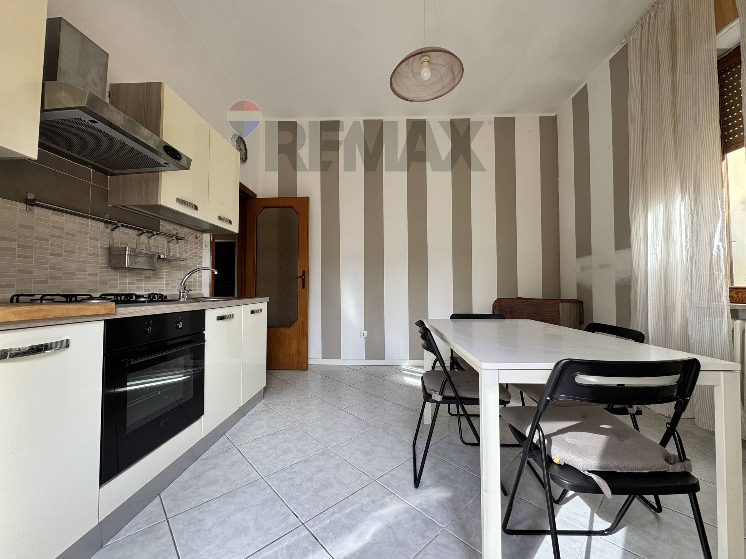
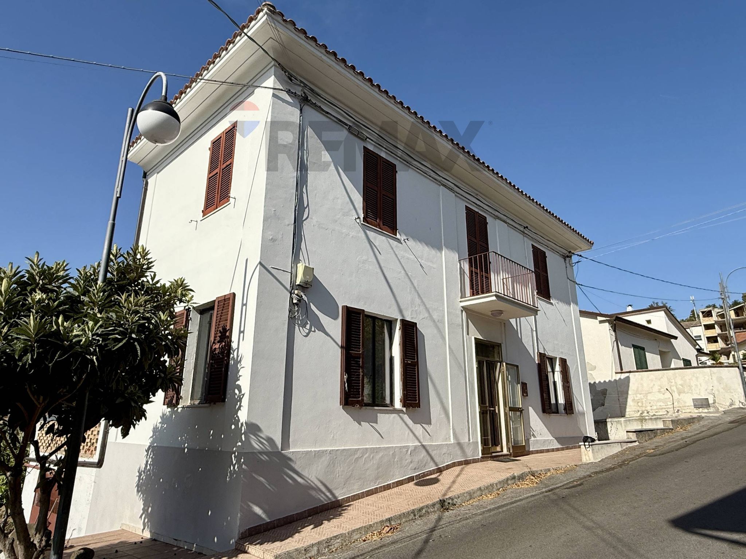
This charming Cascina/Casale presents an exceptional opportunity for those seeking a spacious property with immense potential. Spanning 225 square meters, the residence boasts five generous rooms, including two bedrooms, and offers a unique layout that can be tailored to meet modern living standards. Although the property requires renovation, its solid structure provides a blank canvas for personalized design and improvement, allowing new owners to create a home that reflects their style and preferences. One of the standout features of this property is the abundance of natural light that floods the interiors, enhancing the overall ambiance and making it a warm and inviting space. The presence of a terrace and balcony adds to the appeal, providing perfect spots for outdoor relaxation or entertaining while enjoying the views of the surrounding area. The inclusion of a garden and a garage further enhances the functionality and convenience of this property, catering to families and individuals alike. Situated in Vasto, this property benefits from a prime location that combines tranquility with accessibility. The area is well-served by essential amenities, ensuring that daily needs are easily met. Public transport options are readily available, simplifying commutes and travel to nearby towns and cities. The proximity to green spaces offers opportunities for outdoor activities and leisurely strolls, promoting a healthy and active lifestyle. Additionally, if the area is known for quality schools, families will find the educational needs of their children well accommodated. Owning this Cascina/Casale means embracing a lifestyle that balances comfort, creativity, and community. With the potential for customization and a location that supports daily conveniences and leisure, this property is a compelling choice for those looking to invest in their future.
No points of interest loaded for this category
Vasto (Chieti)
Energy class G
Term (in years)
Down payment
€19,800
Mortgage amount
€79,200
Monthly payment (estimate*)
powered by

Representative example: The figures shown for instalments, interest, principal and duration are estimated by 24MAX as of today on the basis of the reference rates (EURIBOR, ECB, EUROIRS), are to be considered merely indicative and do not constitute an offer from the Notarising Institution. The granting of the mortgage and the proposed terms are subject to the assessment and approval of the disbursing bank based on the client's financial profile. The APR calculation is performed independently by 24MAX according to the criteria set out in the provision on the transparency of banking and financial transactions and services of Banca d'Italia dated 29 July 2009 and subsequent amendments. Under current regulations, the client will receive the documentation on 'Home Loan Information' and the “European Standardised Information Sheet (ESIS)” before signing the contract to review the definitive clauses and conditions of the mortgage; they may also consult the Trasparenza page for information sheets and other banking transparency documents. To identify the financial solution best suited to your needs, please contact one of our consultants.
Contrada Schiavonesco

C.da Polercia
Via Santa Maria Dei Mesi
Via Casone


Via Ferro di Cavallo

Via Colmarino

Via Umberto I